Get $3,998 Cash Back
32 ELENA COURT, Hamilton (Greensville) — listed at $1,599,000. Earn buyer cashback at closing. No catches, just more money in your pocket.
WELCOME TO 32 ELENA CRT!! YOUR CLIENTS WILL BE LEFT STARGAZING FROM THE MOMENT THEY OPEN THE DOOR, FLOATING STAIRCASES TO MESMERIZE AS YOU EMBARK INTO YOUR FUTURE LIVING PARADISE TWO 5 PC BATHROOMS UPSTAIRS LOADED WITH HEATED FLOORS FOR THOSE COLD MORNINGS!! METICULOUSLY RENOVATED. NOT A STONE HAS BEEN LEFT UNTOUCHED. SEEING IS BELIEVING!! BOASTING 4000+ SQFT OF LIVING SPACE. ELEGANT FINISHES FROM WIDE PLANK HARDWOOD FLOORS THROUGHOUT THE HOUSE,LEADING TO A REAL CHEFS KITCHEN WITH WOLF RANGE, OPEN CONCEPT LIVING/DINING FOR ALL YOUR ENTERTAINING NEEDS.COME SIT IN THE SUNKEN FAMILY ROOM OVERLOOKING YOUR PRIVATE OASIS WITH VIEWS OF GREEN FORESTRY TOPPED OFF WITH A BEAUTIFUL IN-GROUND SALT WATER POOL!! THIS PROPERTY IS TRULY A HIDDEN GEM BORDERING ANCASTER. SEPARATE ENTRANCE TO THE BASEMENT WITH KITCHEN, SAUNA & 3PC BATHROOM WITH STEAM SHOWER!! BRING YOUR PICKIEST CLIENTS THEY WONT BE DISAPPOINTED!! (id:60164)
| Room | Level | Dimensions |
|---|---|---|
| Living room | Main level | 6.09 x 3.84 meters |
| Other | Basement | — |
| Family room | Main level | 5.46 x 4.8 meters |
| Kitchen | Main level | 15.75 x 18.43 meters |
| Den | Main level | 3.17 x 3.1 meters |
| Primary Bedroom | Second level | 5.21 x 3.93 meters |
| Bedroom 2 | Second level | 4.26 x 3.08 meters |
| Bedroom 3 | Second level | 4.9 x 3.33 meters |
| Bedroom 4 | Second level | 4.85 x 3.33 meters |
| Kitchen | Basement | — |
| Bedroom 5 | Basement | — |
Is 32 ELENA COURT a good fit for a growing family?+
With 5 bedrooms and 4 bathrooms, there's room for kids plus a guest room or home office. The 2-storey layout keeps living and sleeping areas separated.
How is the home heated? Is it efficient?+
Heating is forced air, natural gas. Gas heating is generally the most cost-efficient option in Ontario winters.
Does it have a basement, and is it finished?+
The listing describes the basement as: Apartment in basement, Separate entrance, N/A, N/A. Confirm the finishing status during a showing — it affects both livable space and resale value.
What makes this a luxury property?+
At $1,599,000, standout features include 4 bathrooms, a pool. In this price range, expect higher-end finishes — verify during a showing.
What are the ongoing costs beyond the mortgage?+
Budget for annual property taxes of $9,012.76, heating is forced air, natural gas. Always verify the latest figures with your agent before making an offer — these change yearly.
How is the space laid out across floors?+
This is a 2-storey single family. The 5 bedrooms and 4 bathrooms are typically split with living areas on the main floor and bedrooms above — confirm the exact layout during a showing.
Ask About This Property
Nearby Places
Searching nearby places…
Benchmark price · Updated 2026-09
Year over year
Past 10 years
Similar listings
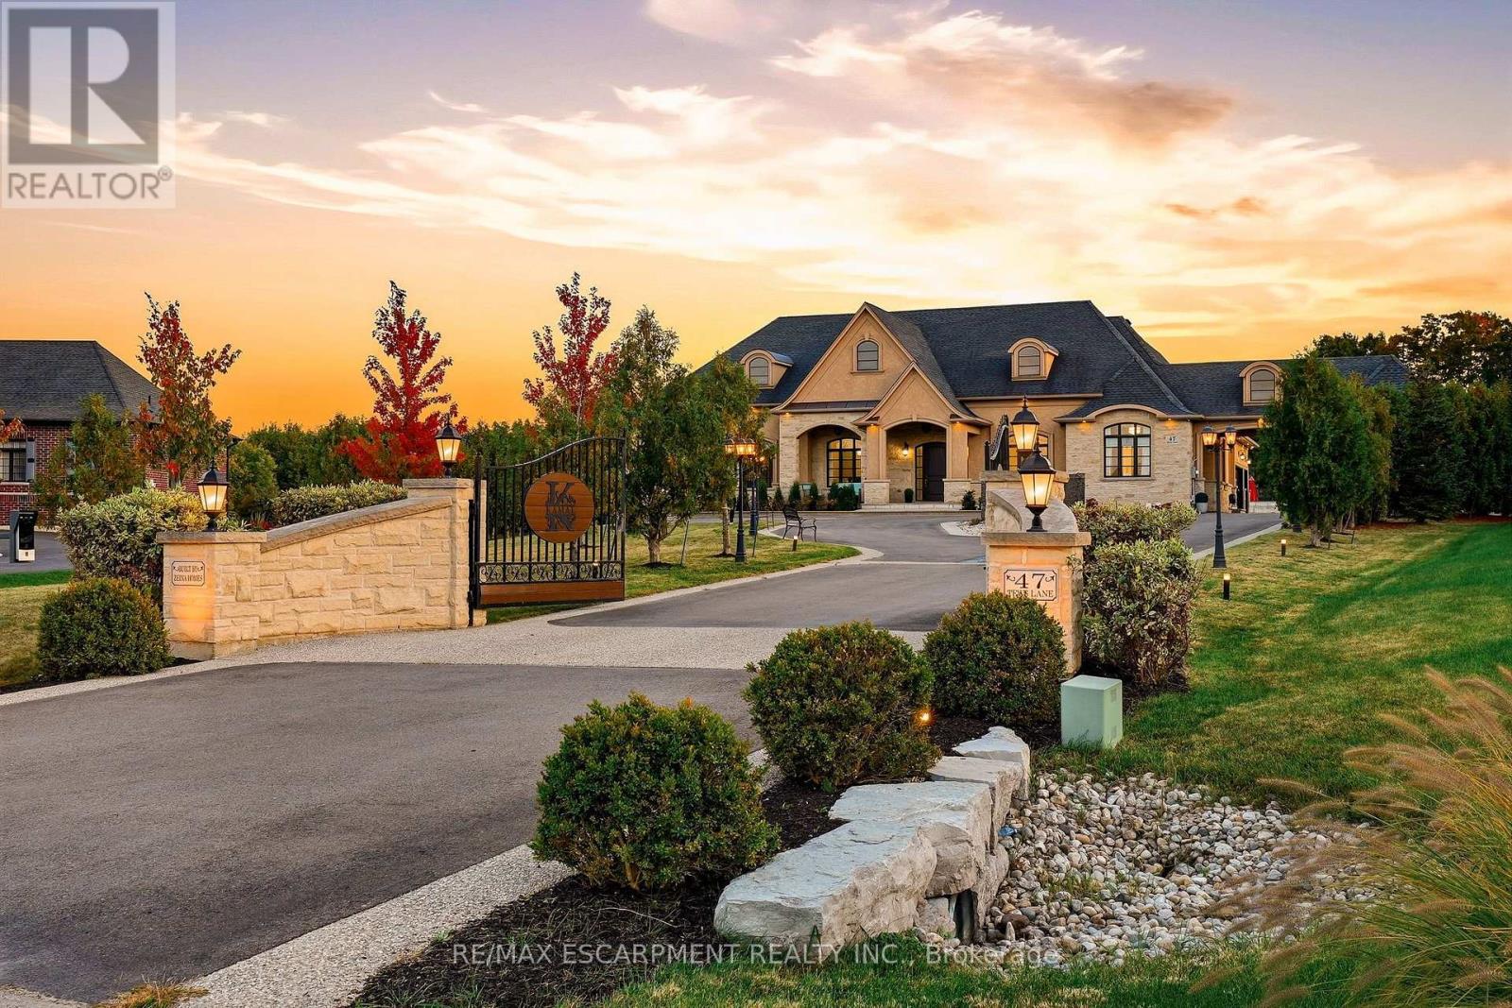
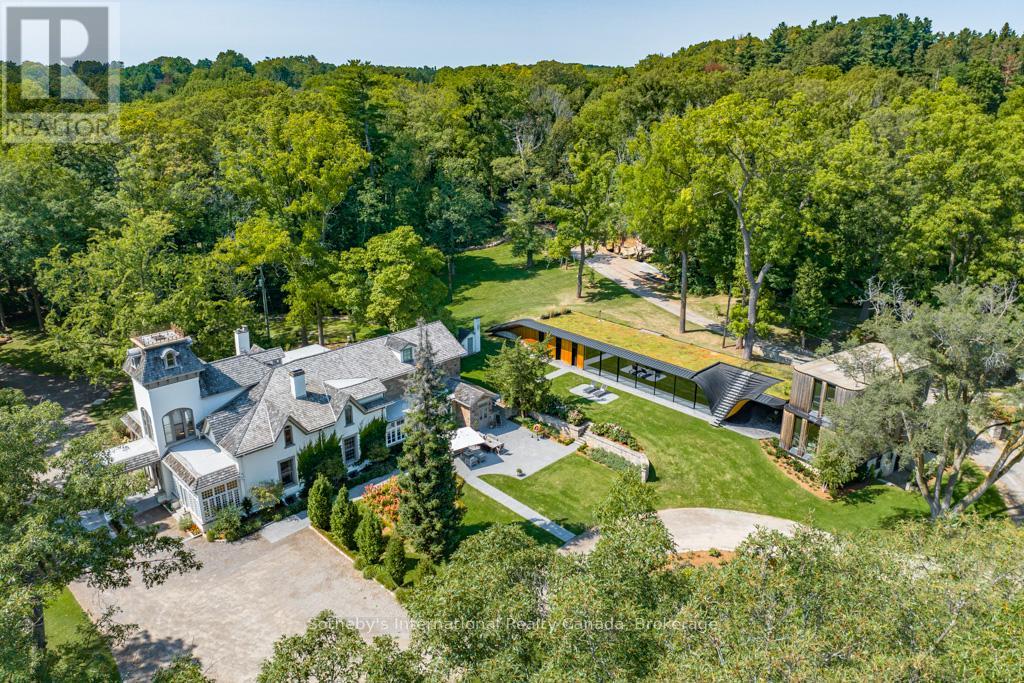
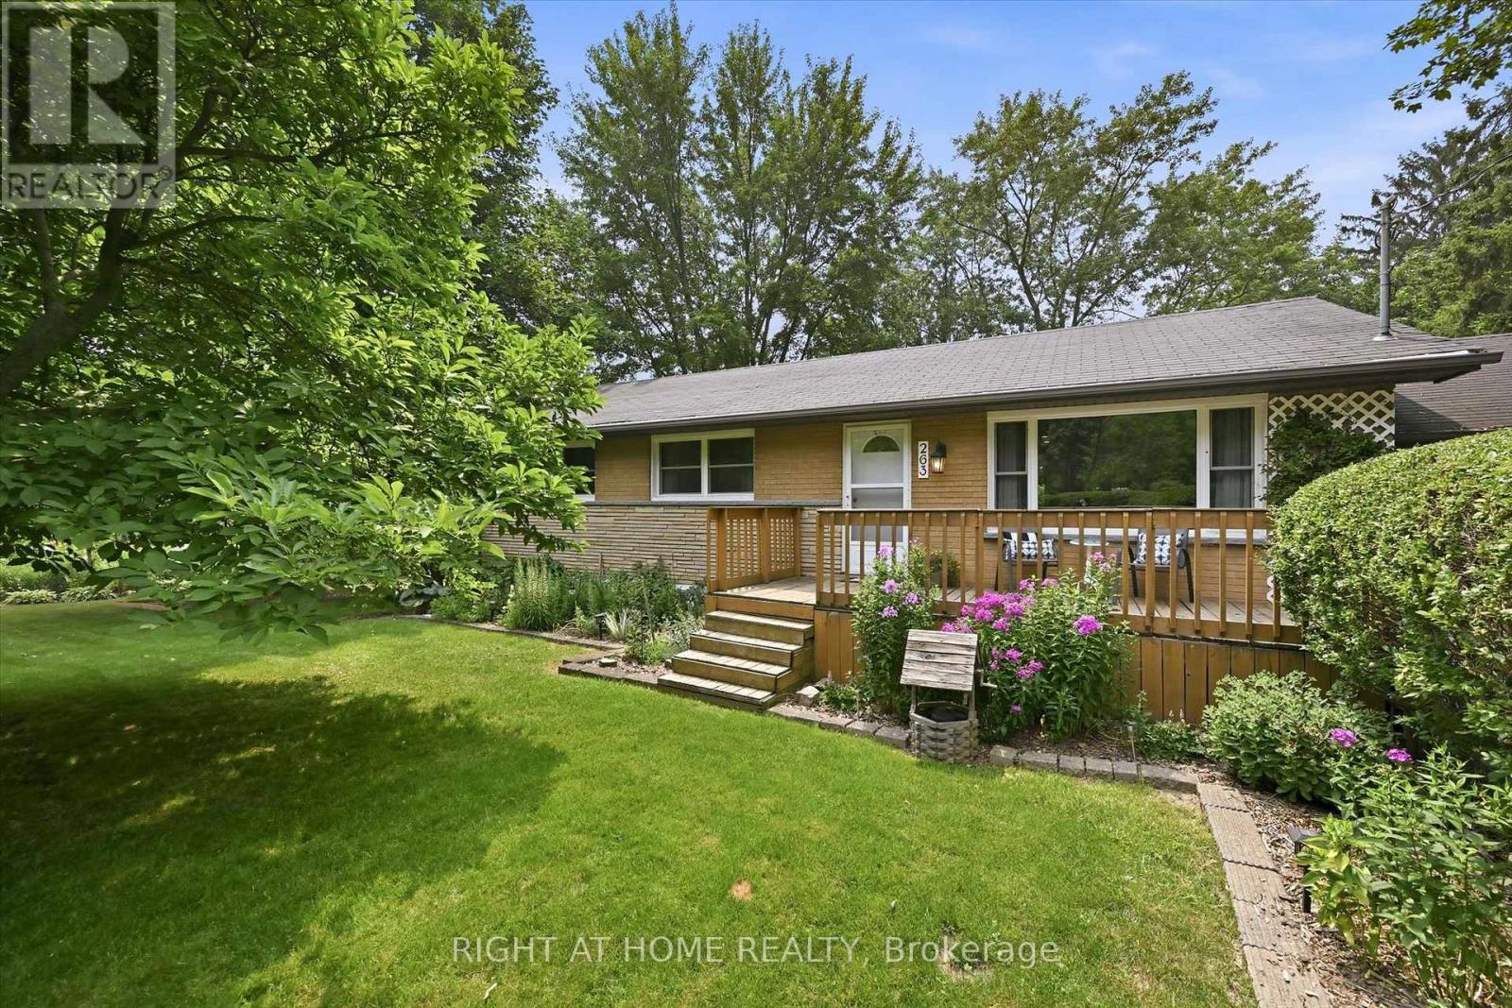 For Sale97 days50
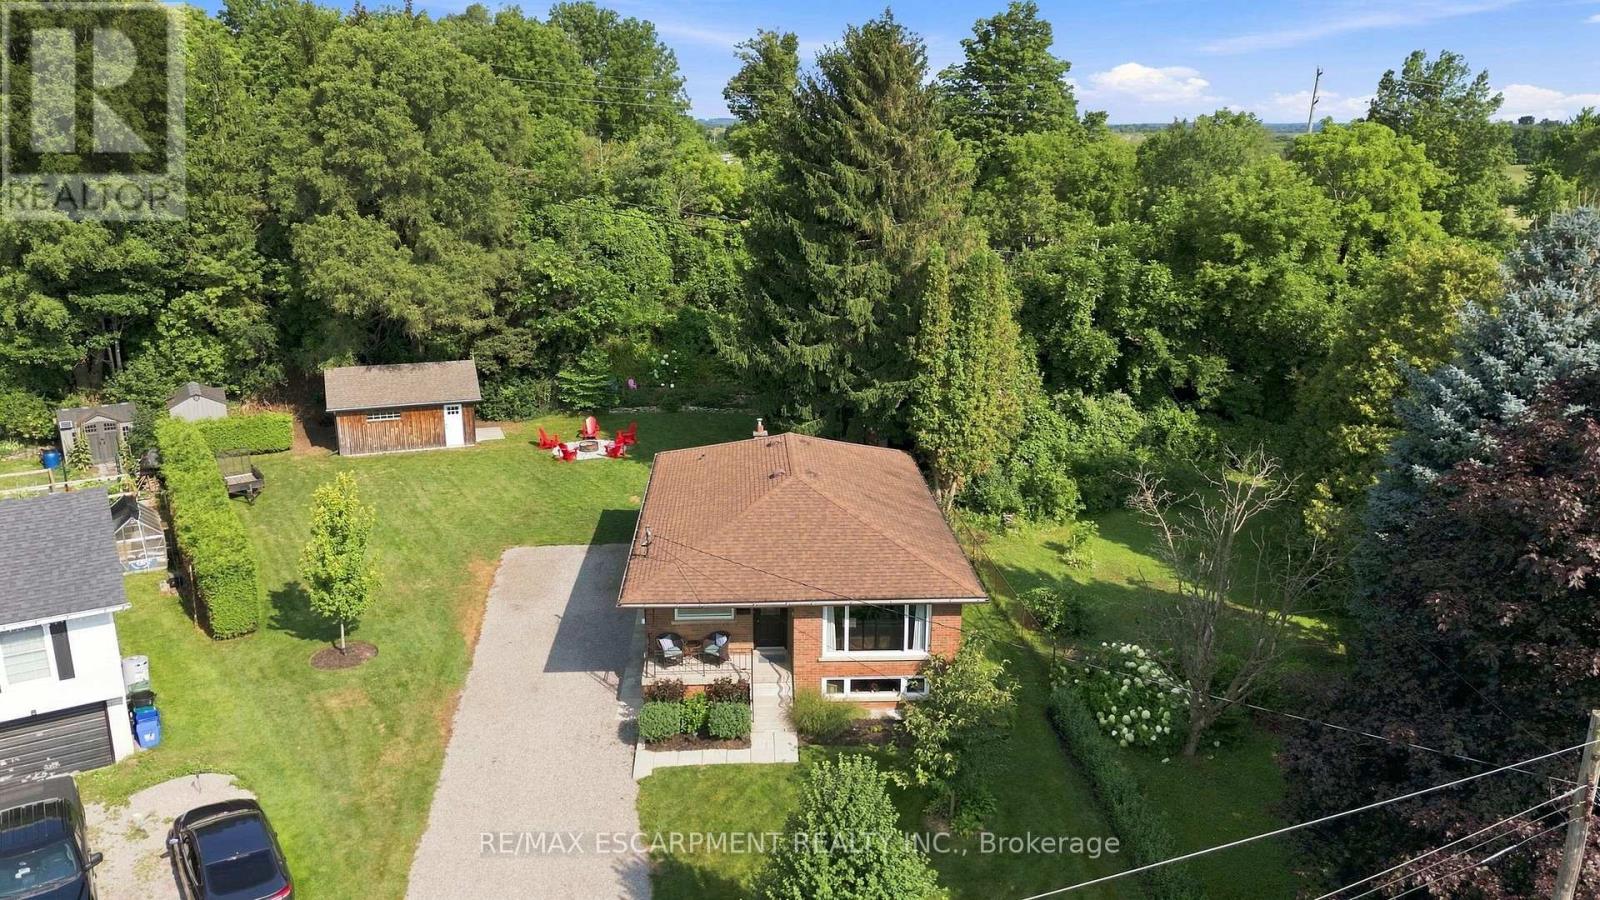 For Sale74 days37
 For Sale115 days50
 For Sale22 days50

The listing data above is provided under copyright by the Canadian Real Estate Association. While the information is considered reliable, its accuracy is not guaranteed by the Canadian Real Estate Association or getsetsold.ca. Neither getsetsold.ca nor its affiliates make any representations or warranties, express or implied, regarding the accuracy or completeness of the information presented here.